
Open-concept kitchens are increasingly common in renovated and newly built Costa del Sol homes, but they do not suit everyone. We look at how a partial divider and rotating television can provide a practical compromise between sociable open-plan living and keeping the kitchen out of direct view.
Living with an open-concept kitchen
Open-concept kitchens have become one of the most common features that we see in renovated and newly built homes on the Costa del Sol. It is probably also fair to say that virtually every renovated property that comes to the market has the kitchen incorporated into the main living space, combining it with the sitting and dining areas.
Obviously, this trend has to be led by buyer demand and reflects what many people are looking for. An open kitchen creates a more sociable home, particularly when family or friends are visiting. The person preparing the meal is no longer isolated in a separate room, and everyone can remain together whether they are cooking, eating or relaxing.
It is fair to say, however, that open-concept living does not work equally well for everyone. We often talk to buyers who are concerned that having the kitchen permanently on view from the sitting room makes them feel uncomfortable. Not everyone manages to finish cooking and get everything cleared away, and even the most organised kitchen can look untidy while a meal is being prepared. Many of us would prefer not to see that from the sofa.
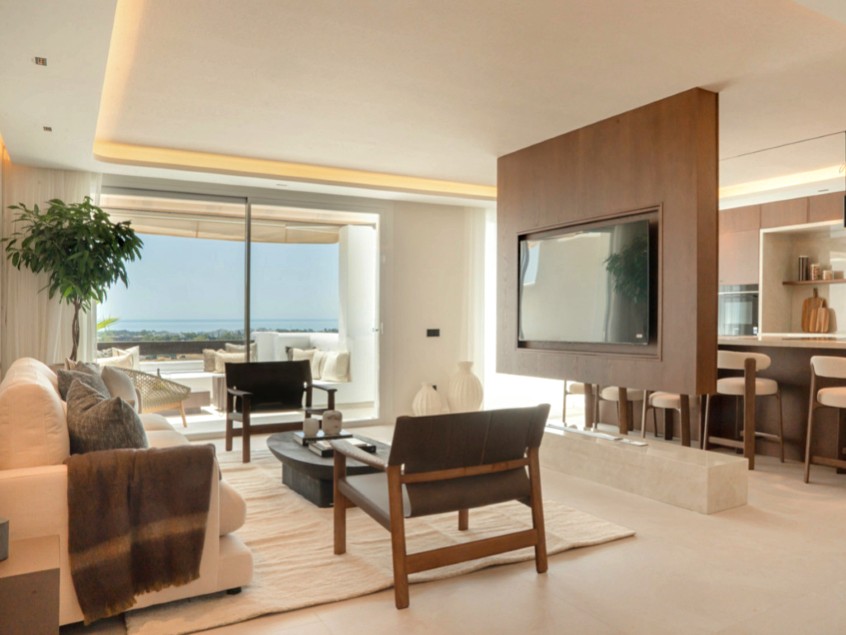
A renovated duplex apartment in Lomas de Marqués provides an interesting example of how this problem could be handled without losing the benefits of open-plan living. In this particular case, the sitting room leads through to an open-concept dining and kitchen area, so the different spaces remain connected. However, a half-wall divider visually separates the kitchen from the sitting area. It does not close either room off or prevent people from talking to one another, but it does mean that the kitchen is not constantly in full view from the sitting area. As part of the clever design, the divider also incorporates a TV that can rotate. This means that it can face the sitting room when people are relaxing there or turn towards the kitchen and dining area if somebody is cooking or using that part of the room.
It is a relatively simple idea, but it does provide a compromise. Everyone can still be together in one open-plan living space while the sitting room retains a clearer identity of its own. If the kitchen is busy or has not been tidied up after a meal, it does not dominate the view from the living area.
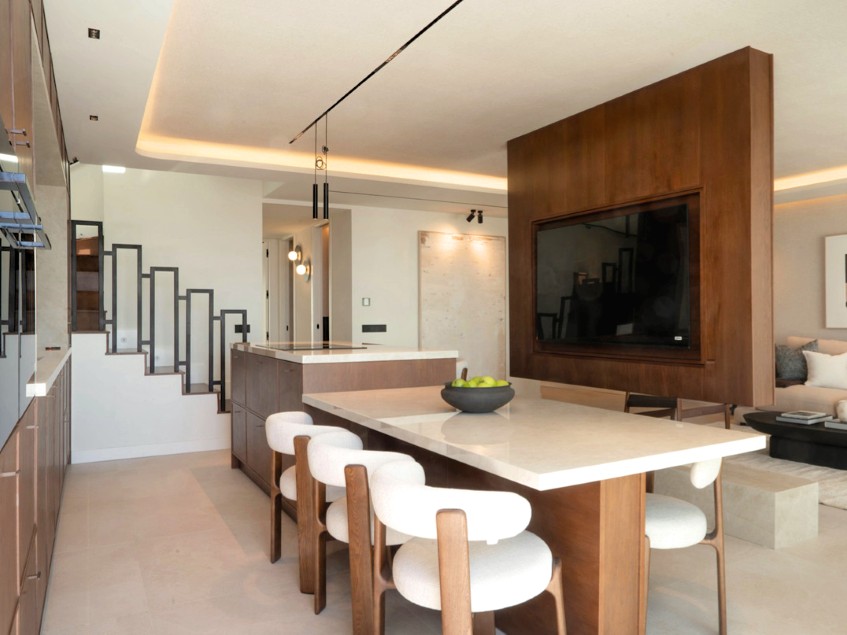
This kind of layout could be a great compromise for buyers who like the sociable nature of an open kitchen but are unsure about living with one every day. It also shows that the choice does not necessarily have to be between a completely separate kitchen and one that is fully exposed to the rest of the room.
Open-concept living can work very well, but the details of the design matter. A carefully positioned island, a partial divider or a change in orientation can make a significant difference to how the space feels and functions.
As with most of our observations on how people live, there is no right or wrong answer, and no one layout will be suitable for everyone. It is nice to see designers looking at other options and coming up with clever compromises to create designs that can suit different buyers.
If you're looking for your ideal home, whether it has an open-concept kitchen or not, and would like some help, please get in touch. Call us on (0034) 952 90 52 00, WhatsApp us or email info@michael-moon.com. We look forward to hearing from you.